
Custom Barn Doors for Any Type of Opening
CLOSE OFF YOUR SPACE WITHOUT A CONSTRUCTION PROJECT
Barn doors slide over the wall and need wall clearance equal to one door panel width, and some extra space above the header is necessary. We'll look at your opening wall layout and tell you which configuration actually works.
Barn doors don't seal around the perimeter, so sound and light pass through the gaps. If acoustic privacy is a priority, we'll discuss alternative options that can still work for you. For space that need only visual privacy, barn doors deliver that well.
Most barn doors need to overlap the wall on all sides, so standard sizes don't work. we offer doors built to any size in over 20 natural wood species or solid MDF.
Swipe Through Our Portfolio
Portfolio of Barn Doors

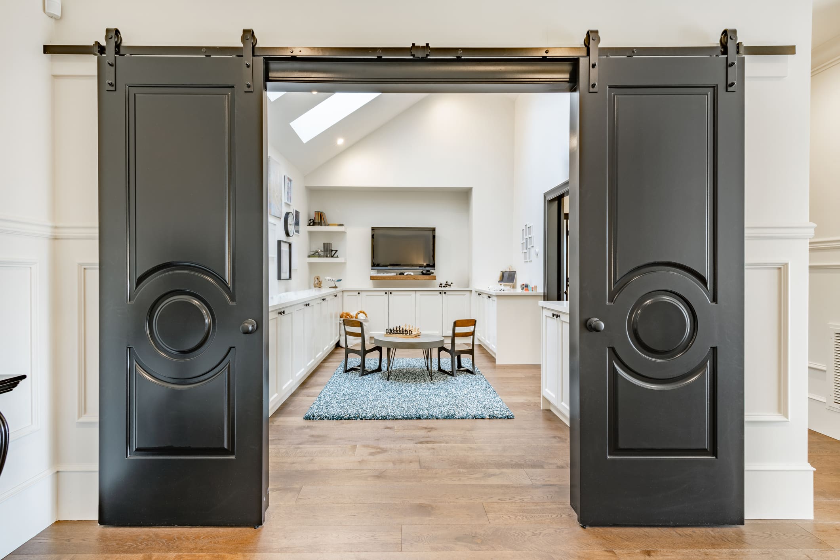
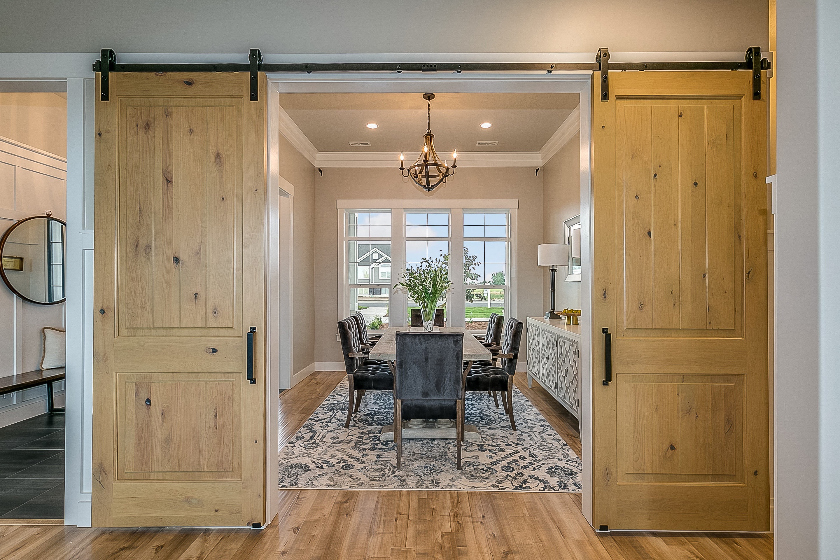


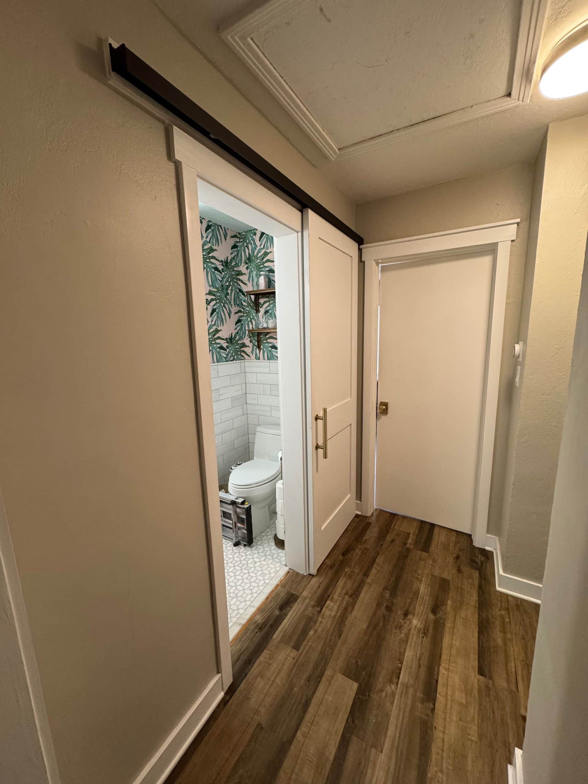
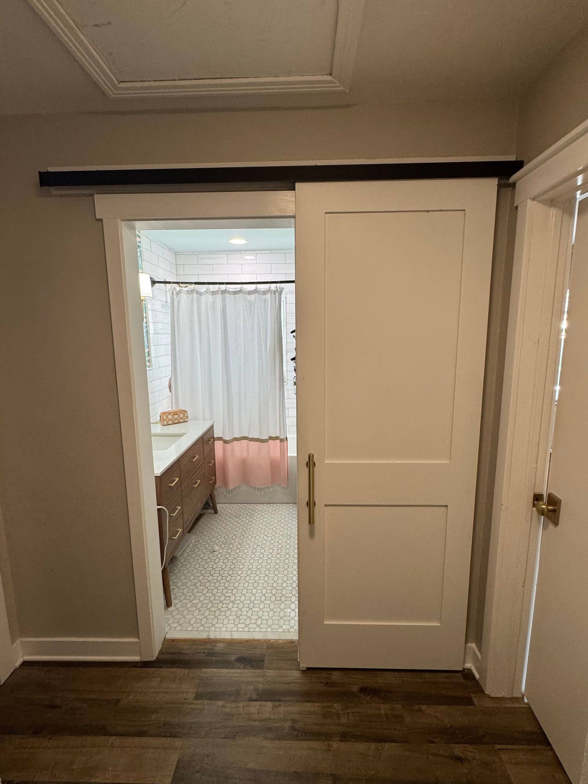
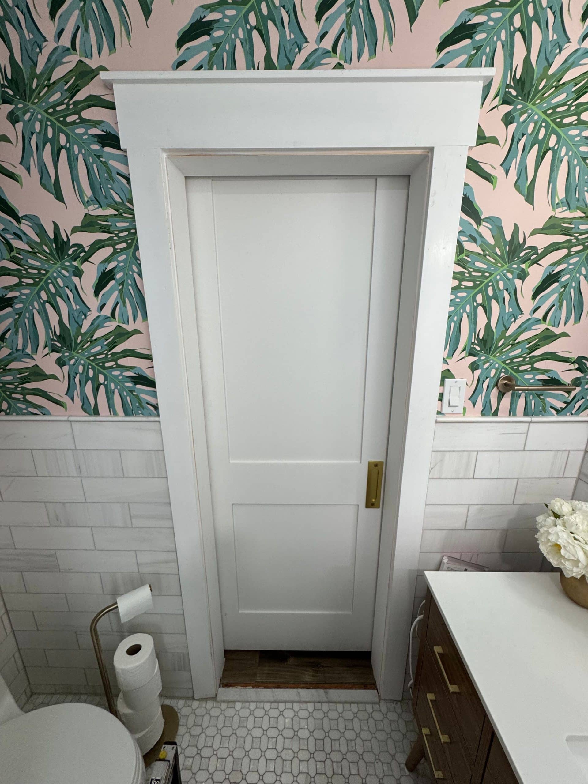
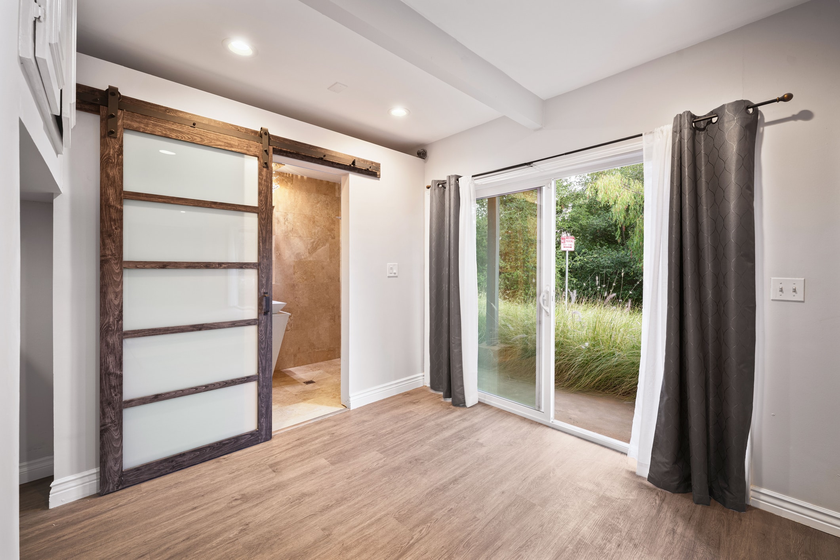
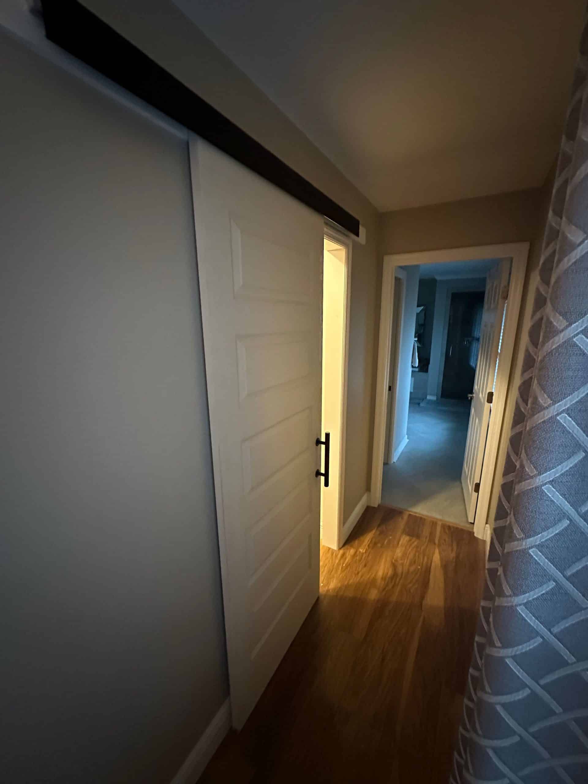


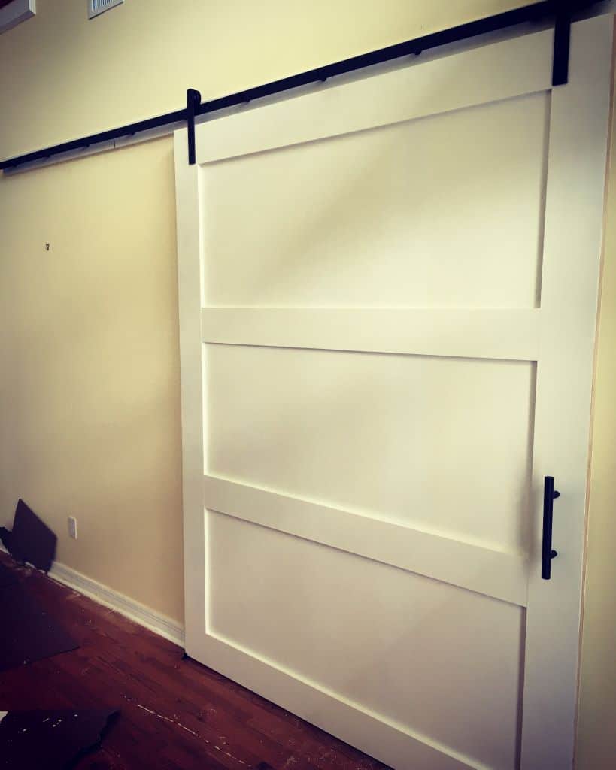
Every Project Requires Custom Pricing. Here's Why.
Every opening we work with is different — the width, the height, and sometimes even the shape. Every customer has a different design specification. With multiple wood species available, countless glass designs, and a wide variety of door configurations, we simply can’t offer a quick quote. There’s no shelf price because there’s no shelf product. Every door we install is designed and built specifically for your space. That’s why a door from a big box store won’t fit your opening without a construction project, and why the doors in the portfolio above look like they were always supposed to be there.
If you want to understand what your project costs, request an estimate and we’ll walk through everything with you so you have a full picture before making any decisions.
Once you have your number, financing is available for customers who would rather preserve their cash or take advantage of our no-interest option. Qualified applicants receive funding directly, with up to 21 months at no interest and approval in as little as one day.
Common Questions
When it comes to material, we supply wood and MDF doors built with stile and rail construction. We offer mid-grade options for standard size doors and high end options for custom sizes, custom designs, and natural wood doors. We do not offer metal doors.
It depends on the configuration. Single barn doors need wall space on one side equal to at least one panel width. Bypass barn doors stack both panels on the same side, so the requirement is the same — one panel width on one side. Center-meet barn doors split to opposite sides, so you need one panel width of clear wall on each side of the opening. We look at your specific layout on the discovery call and tell you which configuration works before anything is ordered.
Not fully. Barn doors hang from an overhead track and don’t seal against the frame, which means there are gaps around the perimeter when closed. Sound and light pass through those gaps. For a home office where you need to block household noise or take private calls, that’s a real limitation. If acoustic privacy is a priority, we’ll be upfront about it and talk through sliding or hinged alternatives that seal better. If you mainly want the look and a visual break between spaces, barn doors do that as well as anything.
Possibly. When a barn door is open, it slides across the wall adjacent to the opening — and outlets or switches on that wall can end up behind the panel. We identify this during the on-site estimate. In some cases the electrical needs to be moved, which is a separate cost. In others the configuration can be adjusted to avoid it entirely. Either way, it’s something we catch before installation, not after.
The majority of the doors we supply come with a 4 week lead time. There are minor exceptions to this, and we would communicate any difference in lead time prior to contract approval.
We always have options of doors we can install without having to re-frame the opening for them to fit. However, the immediate available options may not meet certain design criteria. In some cases, if a certain door configuration is absolutely required, the current opening does not accommodate it, and there is no option for a custom size door, then reframing the opening may be necessary. Nevertheless, it is very unusual and is something that we would typically discover during our first phone consultation.
Most door partitions take a day to install with some requiring a follow up day to fully complete.
In most cases, we are able to schedule installation within one week of the door arriving to our warehouse. There are few exceptions to this.
Once a quote is approve, and the contract is signed, we collect a 50% deposit to order the doors and materials and tentatively schedule installation based on manufacturer ETA’s (which are subject to change). Once the doors are fully installed, and our customer is fully satisfied, we collect the remaining final balance. We accept check, Zelle, ACH, or credit/debit card.